 LinceCAD
Welcome to LinceCAD
LinceCAD is a 2D technical drawing program that works directly with DWG and DXF files, the AutoCAD formats. It opens drawings as they arrive, edits them with the commands and aliases AutoCAD and progeCAD users already know, and saves them back to DWG or DXF, in whatever version the recipient needs.
Who it is for
- For people who draw architectural, building services, civil engineering or surveying plans and exchange DWG files with others.
- For AutoCAD users: commands have the same names (in the interface language, or their English name prefixed with
_), the command line prompts come in the same order and the usual aliases work (L, C, PL, O...). - For beginners: the tutorials in this manual go from an empty drawing to a dimensioned plan with blocks, plotted to PDF.
What it includes
- 2D drawing and editing: lines, polylines, arcs, circles, hatches, text, dimensions, leaders and tables.
- Layers, linetypes, lineweights, blocks with attributes, dynamic blocks and external references.
- Layouts with their viewports and plotting to PDF with plot style tables (CTB and STB).
- Raster images, georeferenced images, coordinate systems (EPSG) and import of SHP, KML and GeoJSON.
- Basic AutoLISP and scripts (SCRIPT) to automate tasks.
- Spanish and English interface.
How the help is organized
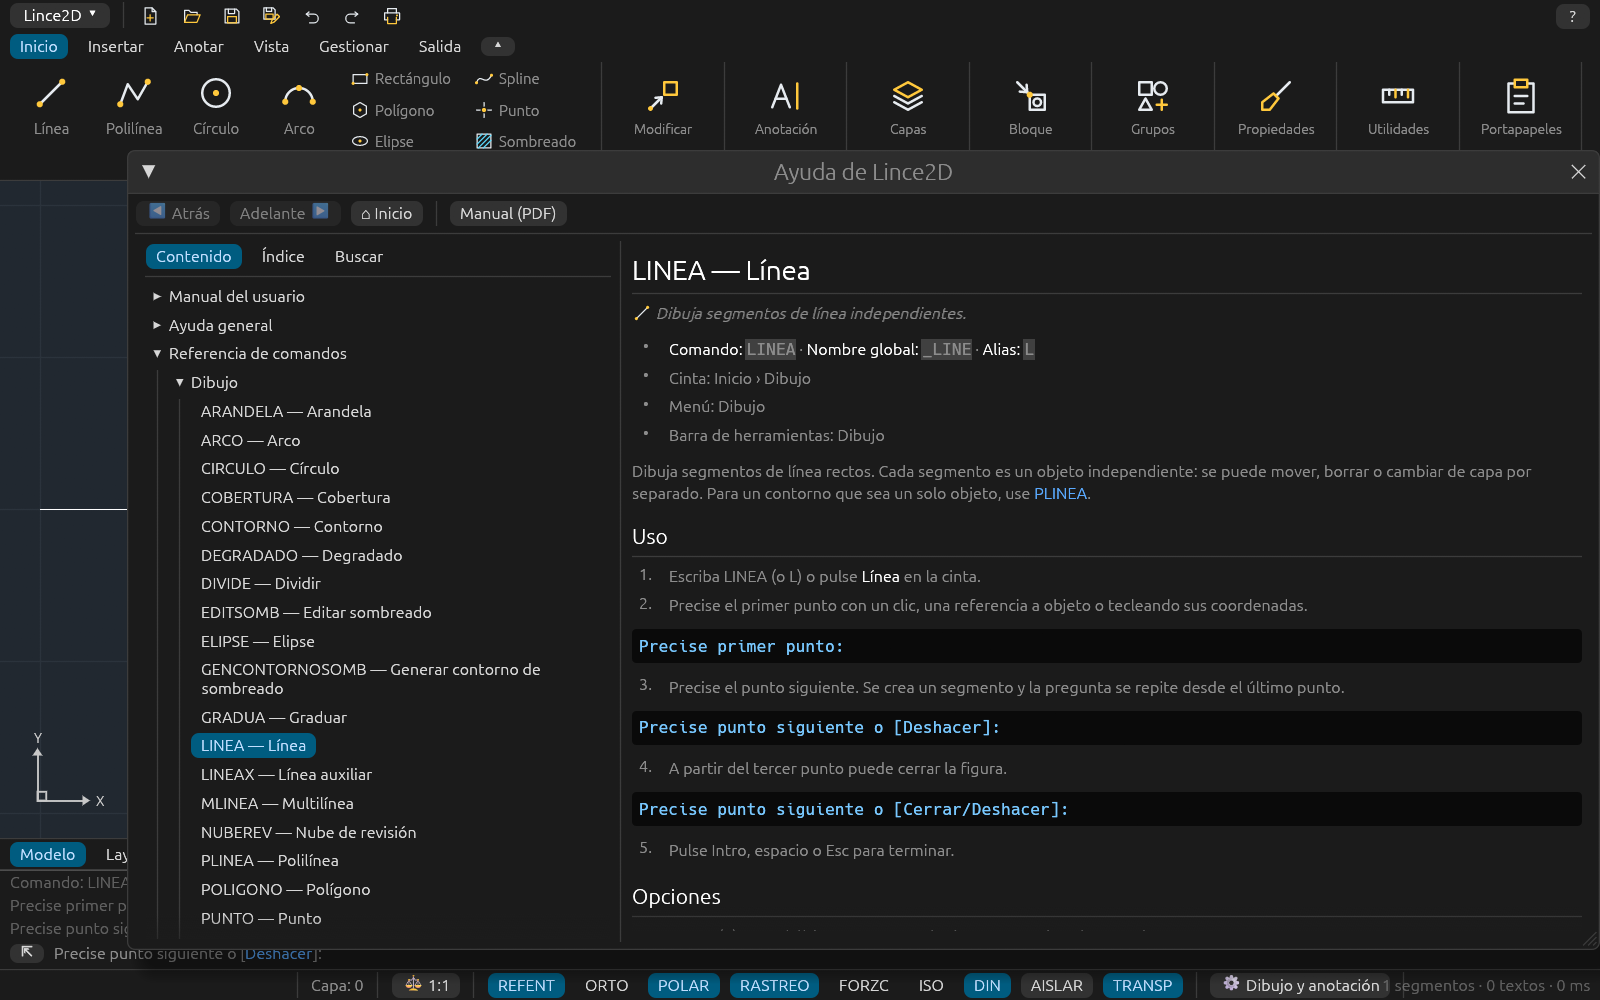
- F1 opens the help. With a command running, it opens that command's page directly. The HELP command does the same.
- Contents: the tree on the left, in three parts: this User manual (installation and step-by-step tutorials), the General help (concepts: interface, coordinates, layers, dimensions...) and the Reference (one page per command, the system variables and the AutoLISP functions).
- Index: terms in alphabetical order; type the first letters to jump to them.
- Search: looks for a word in every page.
- PDF manual: the Help > Manual (PDF) menu opens this same content as a single document, handy for printing or reading without the program.
Each command page starts with its name, its English global name, its aliases and where it is on the ribbon and in the menus. Prompts are shown exactly as they appear on the command line, for example:
Specify first point:
Where to start
- Install LinceCAD.
- First drawing: draw, save and open again.
- The tutorials, in order: floor plan, dimensioning, blocks, plotting to PDF and georeferenced drawings.
If you already know AutoCAD, have a look at The interface, the alias table and What's new.